

The drawing stage is where a kitchen gets decided, and it is far cheaper to move a wall unit on screen than after it is hanging.
We measure the room ourselves. Plans are drawn before the plaster goes on and rooms are rarely the size the plan says by the time anybody is fitting cabinets in them.
You get 3D views, a layout with dimensions, and a written specification naming the board, the decor, the hardware and the worktop. The price is built from that specification, so you can see what each decision costs before you make it.
The rest of what the showroom does
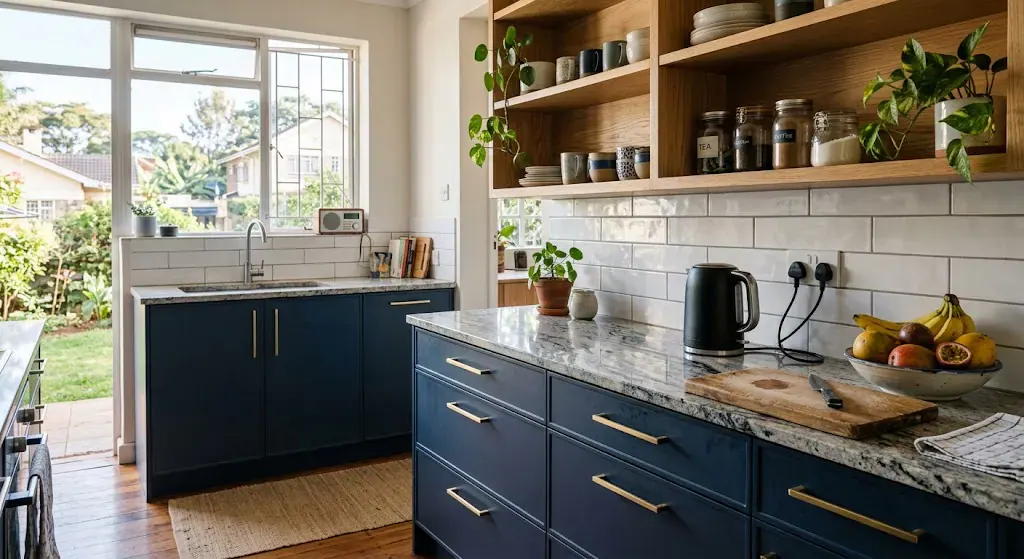
Kitchens and wardrobes
Panel furniture built to the room it was measured in, then fitted.
Three to four weeks from approval Read more

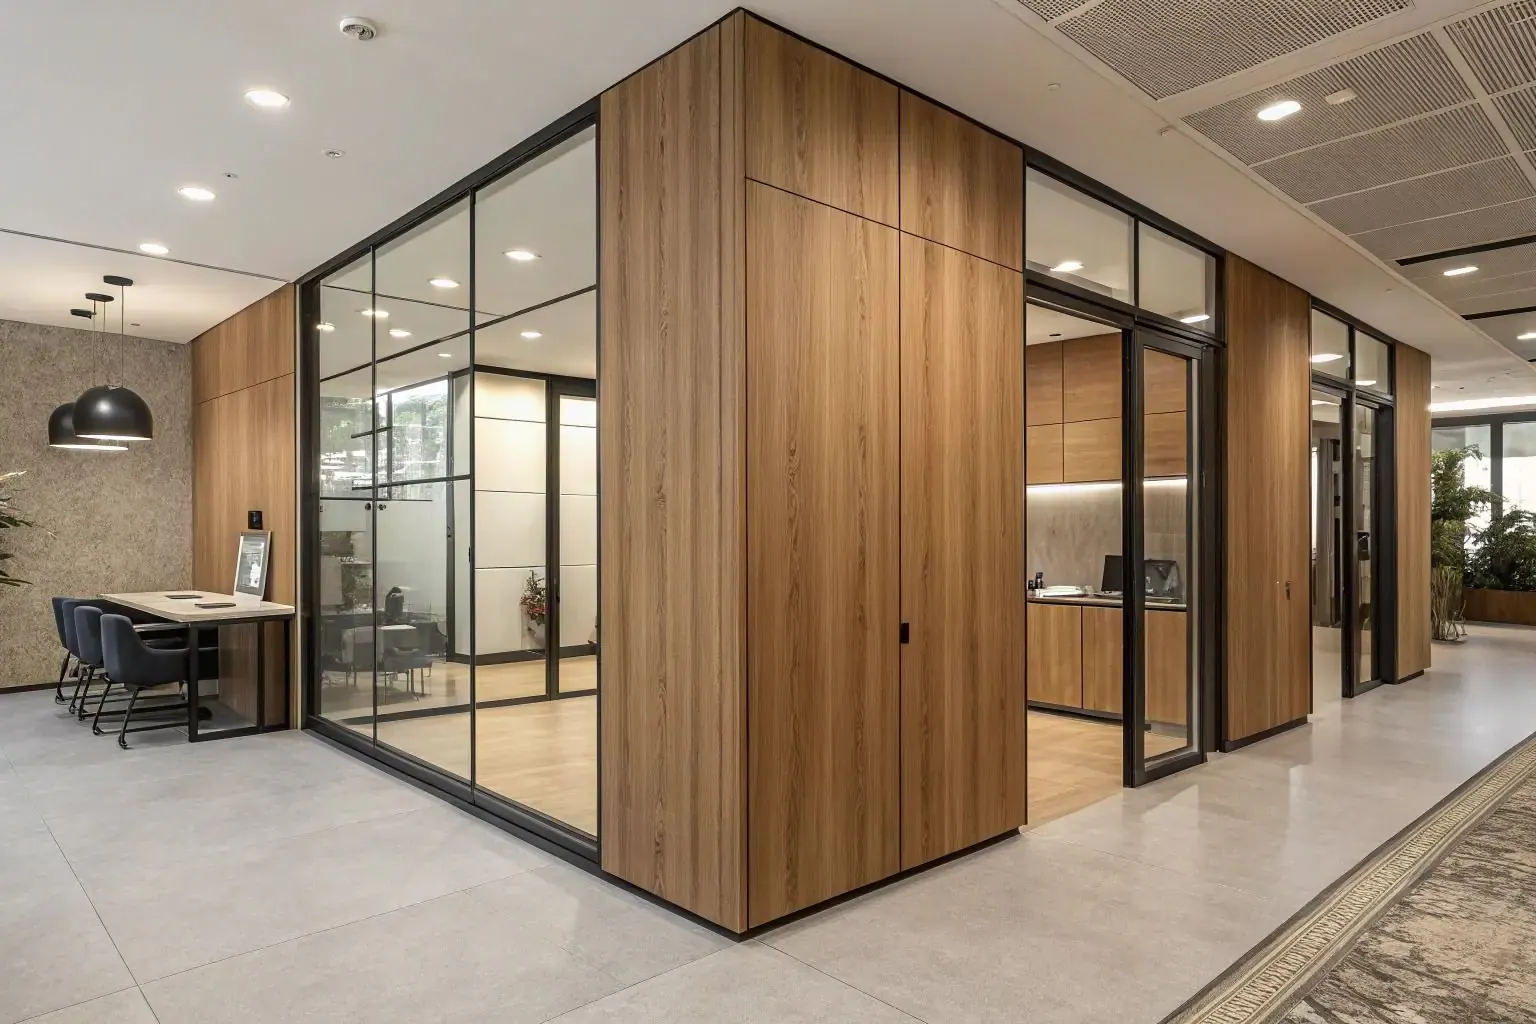
Office partitioning
Measured on your floor, built here, installed over a weekend.
Two to three weeks, installed out of hours Read more
Delivery and installation
Panels delivered across Nairobi, or fitted by the crew that built them.
Booked on the order Read more