
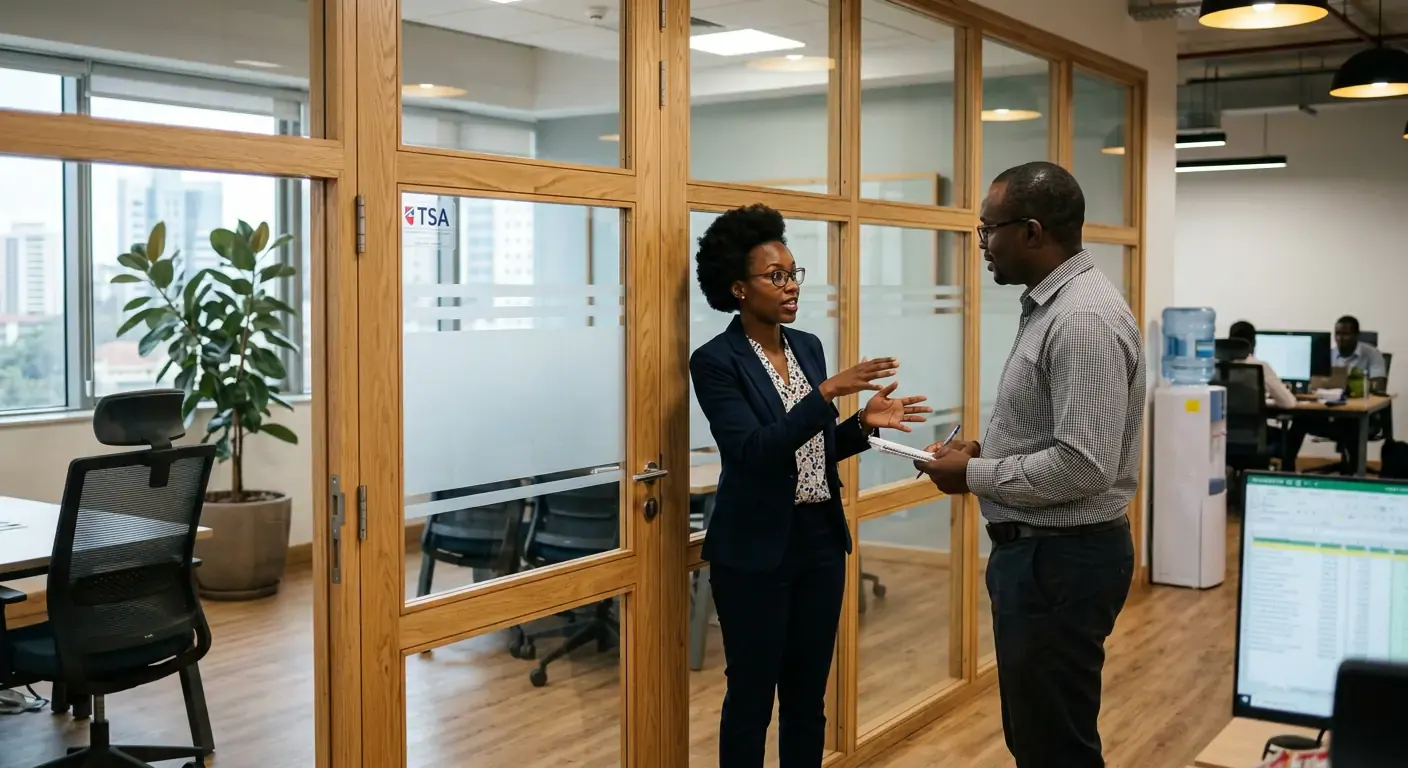
An office cannot shut for a fortnight, so the work is arranged around that. The partitions are built to size in the workshop and the site visit is assembly, which is what makes a weekend installation possible.
We measure the floor as it is, including the slope nobody mentions and the column in the wrong place. Both change where a partition can land.
Cable routes, door swings and vision panels are settled at the drawing stage. Cutting a cable route into a finished partition is how a clean job starts looking like a repair.
The rest of what the showroom does

Interior design
Drawings, a specification and a price before anything is cut.
First drawings in about a week Read more
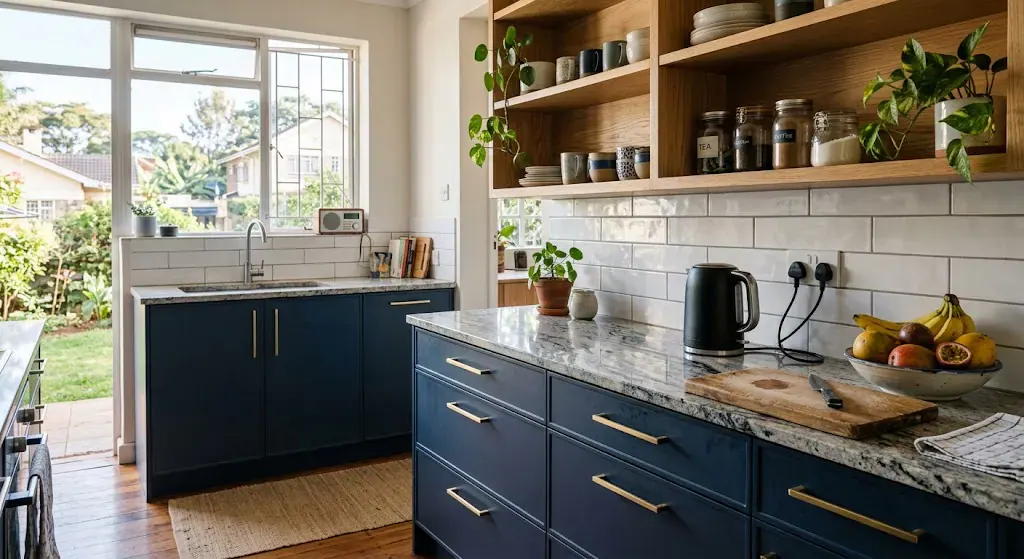
Kitchens and wardrobes
Panel furniture built to the room it was measured in, then fitted.
Three to four weeks from approval Read more
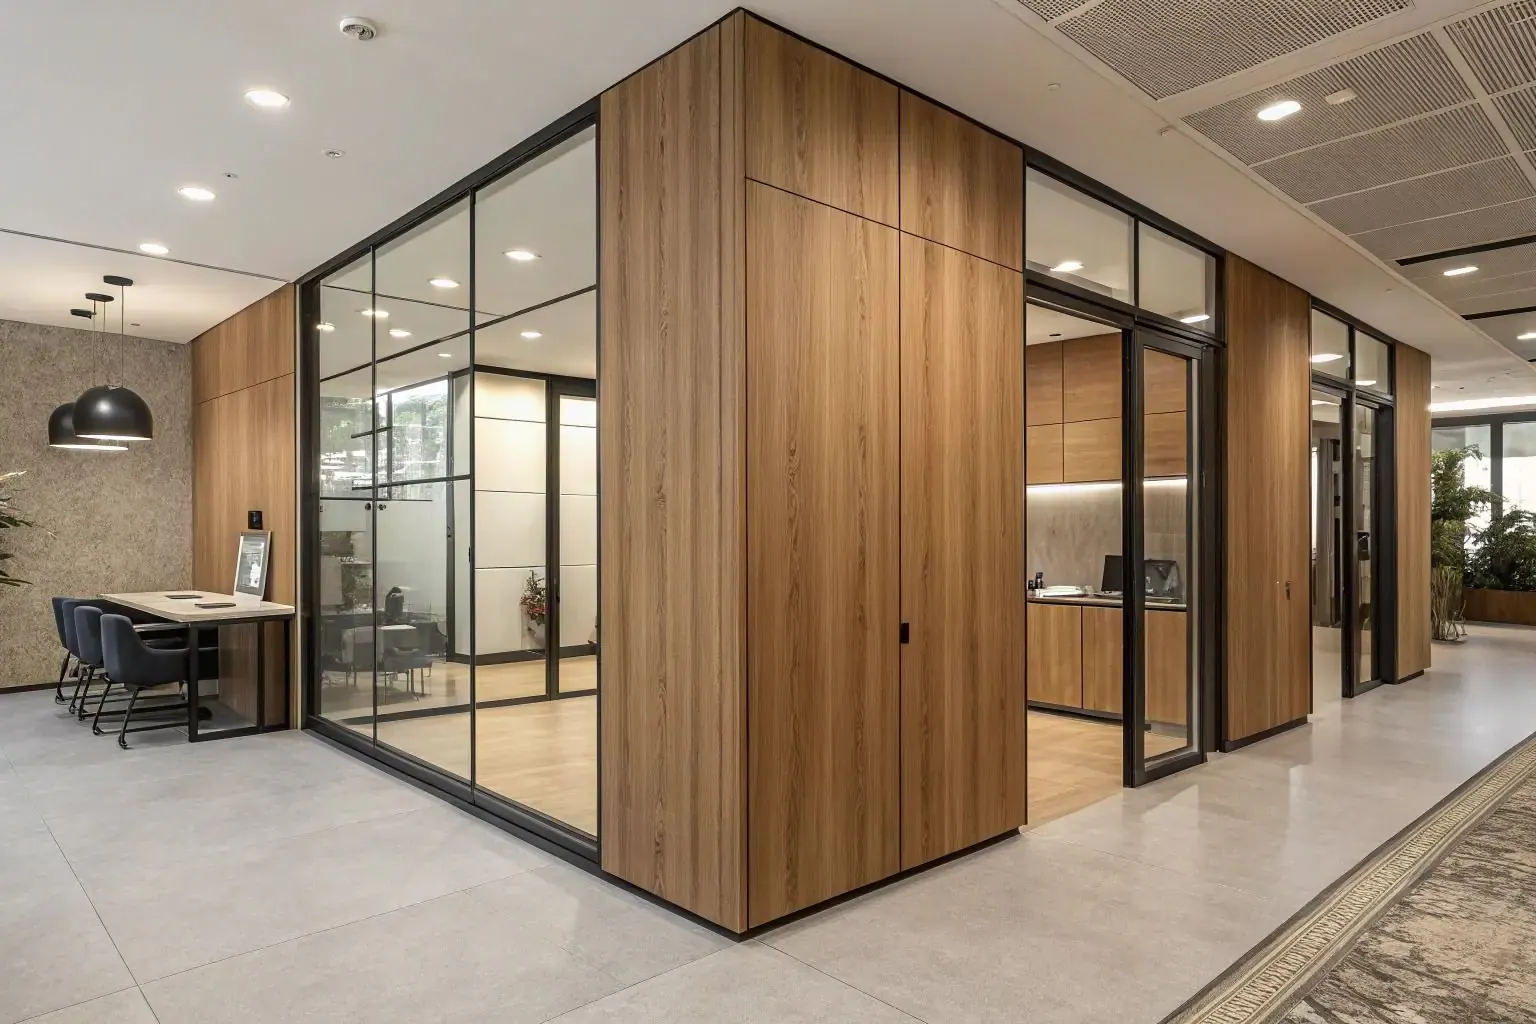
Delivery and installation
Panels delivered across Nairobi, or fitted by the crew that built them.
Booked on the order Read more